

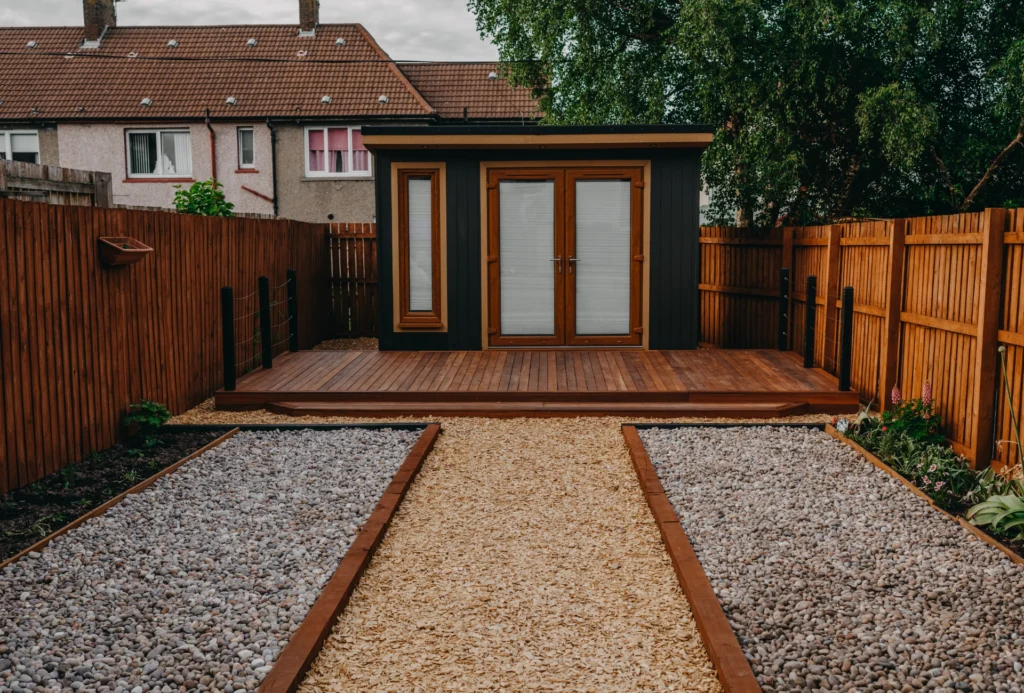
Luxury Insulated Garden Rooms & Outbuildings
Create Premium Year-Round Living Space Without the Hassle of a Traditional Extension
From state-of-the-art home offices and creative studios to luxury garden annexes and entertainment hubs, TEB Construction 24/7 Ltd designs and builds fully insulated, highly durable garden rooms tailored precisely to your property.
Luxury Garden Offices & Executive Studios
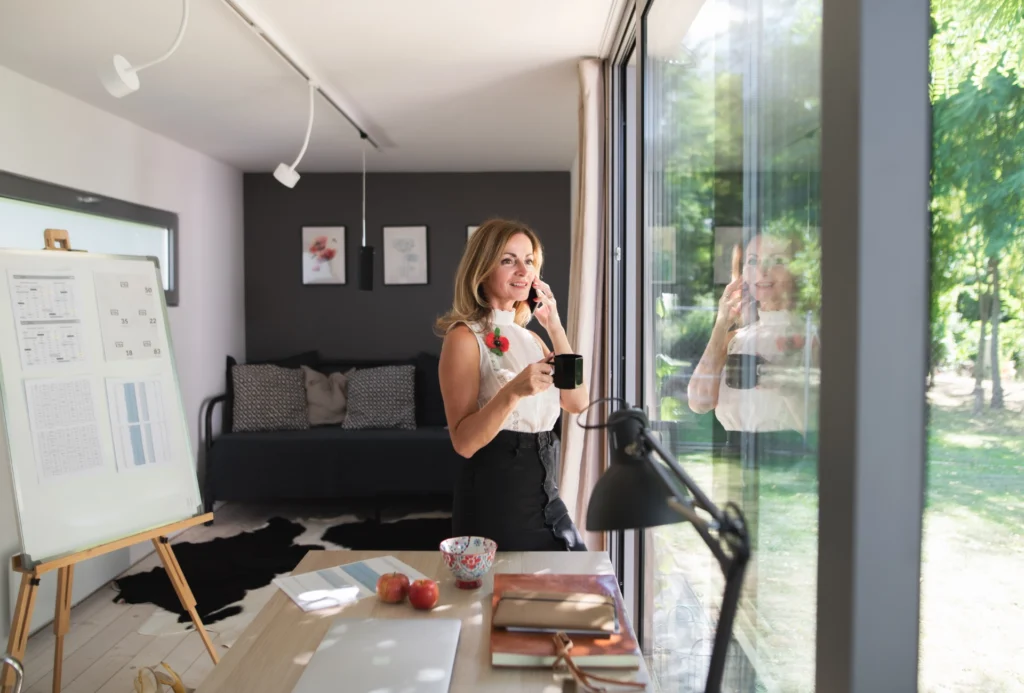
Designed for remote working professionals who require a quiet, ergonomic space separate from the main house. Complete with high-speed internet cabling, acoustic insulation, climate control, and modern LED task lighting.
Garden Annexes & Guest Accommodation
Self-contained living pods featuring partitioned rooms, en-suite bathroom facilities, integrated plumbing, and contemporary kitchenette spaces—ideal for multi-generational living or independent guest suites.
Home Gyms, Fitness & Wellness Rooms
Heavy-duty reinforced floor structures capable of supporting free weights, treadmills, and heavy exercise equipment. Built with floor-to-ceiling mirrors, climate-controlled heating/cooling, and moisture-resistant wall finishes.
Entertainment Hubs & Garden Bars
Spacious leisure sanctuaries fitted with surround-sound acoustic insulation, bar counters, media wall housing, and large bi-fold or sliding glass doors opening onto outdoor patio decks.
Uncompromising Engineering & Materials
Designed to Stand the Test of Time in All Seasons
When you choose TEB Construction 24/7 Ltd, every aspect of your garden building is constructed to commercial-grade standards, combining structural resilience, thermal efficiency, and high-specification materials to deliver a lasting, premium finish:
Engineered Foundations
Concrete slab bases or ground screw piling systems tailored to your soil conditions.
High-Performance Insulation
Multi-layer PIR insulation boards within walls, floors, and roofs to maintain optimum indoor temperatures in summer and winter.
Premium Exterior Cladding
Cedar, larch, or low-maintenance composite cladding in a range of contemporary colours.
High-Security Glazing
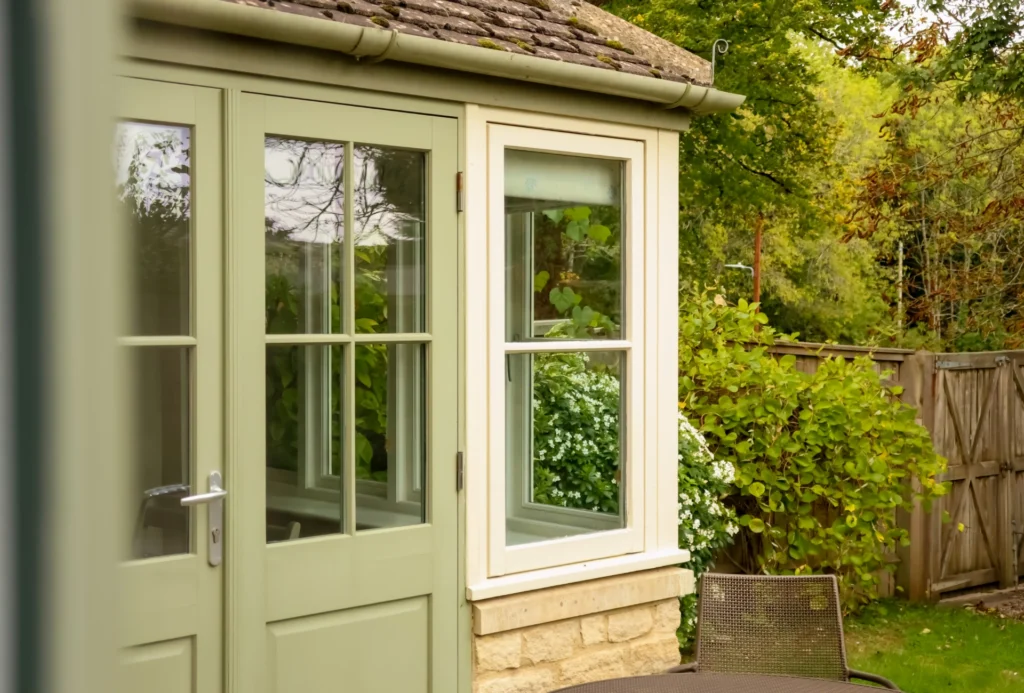
Energy-efficient double or triple-glazed aluminium bi-fold doors, slimline French doors, and picture windows.
Certified Utility Connections
NICEIC-certified sub-board electrical installations, interior/exterior lighting, underfloor heating, and integrated plumbing packages.
Garden Room FAQs
Common Questions About Building a Custom Garden Room in Sheffield
Do I need planning permission for a garden room?
In the majority of cases, garden rooms fall under Permitted Development rights, provided they are single-storey, have a maximum eaves height of 2.5 metres (for flat roofs near boundaries), and do not cover more than 50% of your total garden area. If your plans require formal planning permission (e.g. for a full-time residential annexe or conservation area), we assist with the application process.
Can a garden room be used comfortably in winter?
Yes. Our garden rooms are built with the same high-density PIR insulation, double glazing, and draught-proofing found in modern house extensions. Combined with electric underfloor heating or wall-mounted panel heaters, they remain warm and energy-efficient year-round.
How is electricity connected to my garden room?
We trench a heavy-duty armoured cable underground from your main property consumer unit to a dedicated distribution board inside your garden room, fully tested and certified by our NICEIC-accredited electrical partners.
Ready to Design Your Dream Garden Room?
Book a Free On-Site Survey & Consultation with Our Specialist Team
Contact TEB Construction 24/7 Ltd today to discuss your garden room ideas, explore cladding options, and receive a free site evaluation.