


Bespoke House Extensions in Sheffield & South Yorkshire
Expand Your Living Space with Commercial Precision & Luxury Craftsmanship
From light-filled single-storey rear extensions and open-plan kitchen diners to spacious two-storey additions, TEB Construction 24/7 Ltd designs and builds high-specification house extensions that seamlessly blend with your existing property.
Single-Storey Rear Extensions
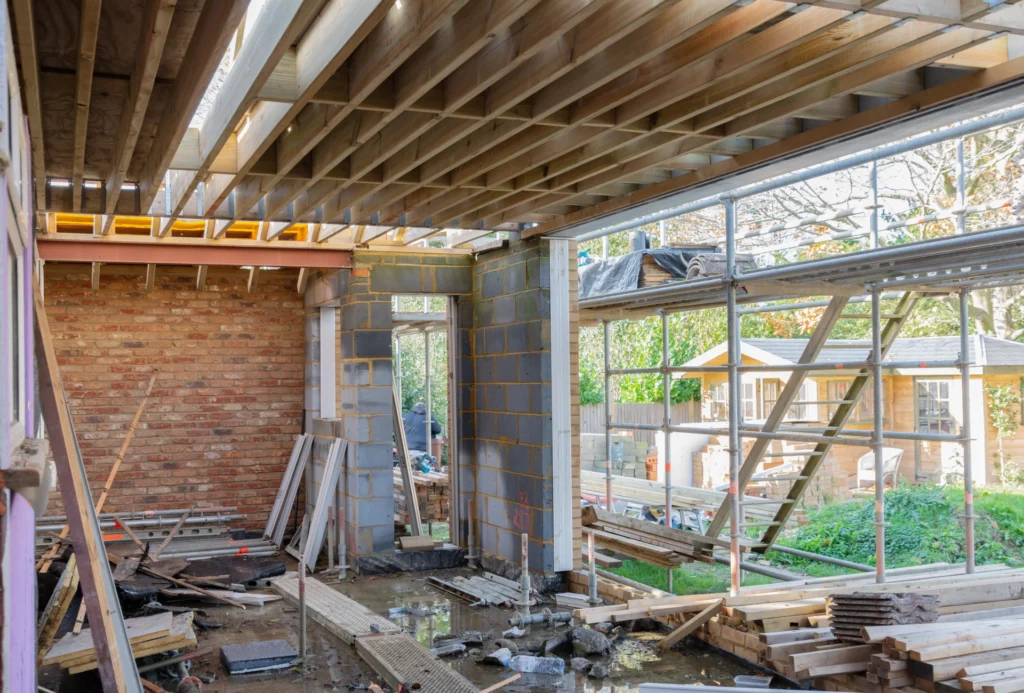
The ideal solution for creating expansive open-plan kitchen, dining, and family living spaces. Single-storey rear extensions make the most of your garden space while flooding the interior of your home with natural light using bi-fold doors, roof lanterns, or sky pods.
Two-Storey & Multi-Storey Extensions
Maximise your home’s footprint by building upwards as well as outwards. A two-storey extension provides crucial ground-floor living space alongside extra first-floor bedrooms, family bathrooms, or master en-suite facilities.
Side Return & Wrap-Around Extensions
Transform underutilised side alleys or unused garden corners. Wrap-around extensions combine side and rear extensions to create dramatic, transformative L-shaped living zones for Victorian, Edwardian, and modern homes alike.
Structural & Open-Plan Alterations
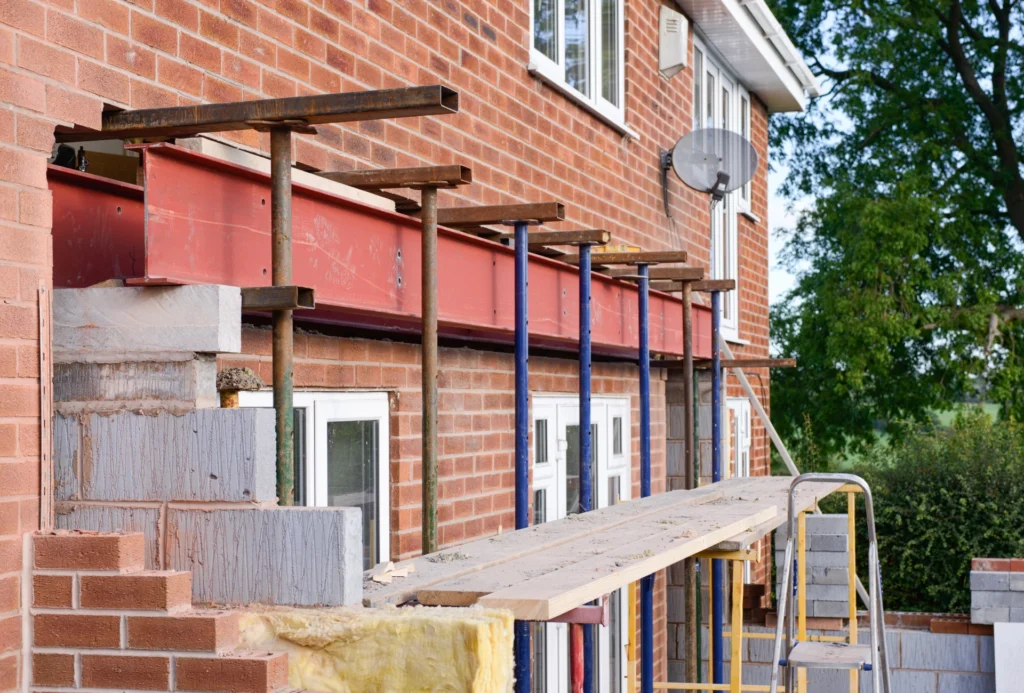
Remove restrictive interior load-bearing walls and integrate structural RSJ steel beams to unify your existing property with your new extension, creating cohesive, seamless modern floor plans.
Full-Service Building Package
End-to-End Execution from Groundworks to Final Decoration
When you choose TEB Construction 24/7 Ltd, you eliminate the stress and hassle of managing multiple independent contractors and trades. We provide a seamless, fully managed turnkey solution, overseeing every phase of the build under one dedicated roof—ensuring clear communication, strict budget control, and flawless execution from day one:
Groundworks & Foundations
Site clearance, excavation, concrete footings, slab pouring, and sub-floor drainage.
Structural Brickwork & Steelwork
Matching exterior brickwork, blockwork, stonework, and certified RSJ structural steel installation.
Roofing & Glazing
Flat roof warm-deck systems, pitched slate/tile roofing, aluminium bi-fold doors, skylights, and energy-efficient glazing.
Internal Fit-Out & Joinery
Plastering, partition walls, bespoke joinery, door hanging, and floor preparation.
Certified Utilities
NICEIC-accredited electrical wiring, lighting design, and full plumbing/heating integrations.
Extension FAQs
Common Questions About Building a House Extension in Sheffield
Do I need planning permission for a house extension?
Many single-storey rear and side extensions fall under Permitted Development rights, provided they meet specific limits on height and depth. Two-storey extensions or properties in conservation areas often require formal planning permission. We assist you in reviewing your architectural plans and navigating local council requirements.
How long does a typical house extension take to build?
Construction timelines depend on the scale of the build. A standard single-storey extension typically takes between 8 to 12 weeks from groundworks to plastering, while a two-storey extension usually ranges from 12 to 16 weeks.
Can we remain living in our home during the extension build?
Yes, in most cases. We structure our works to keep the rear or side of the house sealed as long as possible while structural work takes place, breaking through into the main living quarters only when necessary during the final phase.
Do you provide building control sign-off?
Yes. All our structural works, footings, steelwork, and certified electrical/plumbing installations are inspected and signed off by Building Control to ensure you receive your final Completion Certificate.
Ready to Extend Your Home?
Book a Free On-Site Consultation with Our Extension Specialists
Contact TEB Construction 24/7 Ltd today to discuss your vision, review your architectural drawings, or arrange a free site survey.